

 70/30
Sobha Skyparks Business Bay Dubai
Business Bay , by Sobha
About Sobha Skyparks Business Bay Dubai
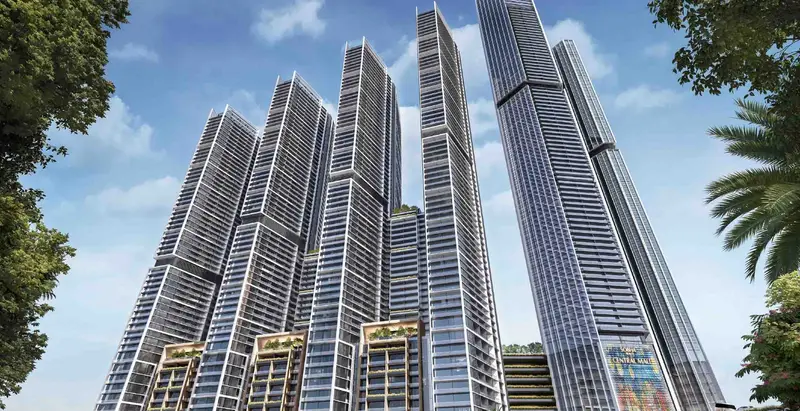
Sobha SkyParks is planned at about 109 floors and 450 m, according to the developer. Four themed SkyParks, each spanning six levels at different heights, hold wellness, adventure, fitness and resort zones. Residences have panoramic city views, and the tower is aimed at investors and end users.
- Developer
- Sobha
- Area
- Business Bay
- Status
- Off-plan
- Type
- 1 - 4 BR Apartment
- Units
- 1 - 4 BR
- Size
- 690 to 1600 Sq. Ft.
- Monthly option
- 1% a month
Payment plan
Because Sobha SkyParks is a newly launched project, the publicly available information does not include a confirmed payment plan or handover schedule.
Amenities
- BBQ and Dining Area
- Children’s Play Areas & Family Zones
- Community Hub
- Gym
- Lush Green Parks & Landscaped Trails
- Retail Outlets
- Rooftop Pool Deck & Cafe
Floor plans and sizes
4 layouts
Other layouts
- 690 to 900 Sq.ft
- 1200 to 1600 Sq.ft
- On Request
Location
Sobha SkyParks sits on one of Dubai's main road corridors, within reach of DIFC, Downtown, Business Bay, Dubai Design District, Dubai Marina and Jumeirah.
Drive times
- 11 min · Burj Khalifa
- 13 min · Downtown Dubai
- 15 min · Jumeirah Beach
- 20 min · DXB Int'l Airport
Ask about Sobha Skyparks Business Bay Dubai
Three fields. We reply on WhatsApp.
We couldn't send that. WhatsApp us instead →
Similar projects
70/30  70/30
 60/40
Interested in Sobha Skyparks Business Bay Dubai?
Ask us for the current price list, the units still available and the payment plan.