

 50/50
Orise Tower by Omniyat
Dubai , by Omniyat
About Orise Tower by Omniyat
Orise by BEYOND is a residential development by Omniyat Group on Jumeirah Peninsula Bay in Dubai Maritime City. Nabil Gholam Architects designed the twin towers of 51 and 32 floors, which connect through landscaped podiums. Hirsch Bedner Associates (HBA) designed the interiors.
- Developer
- Omniyat
- Status
- Off-plan
- Type
- Apartment, Penthouse, Chalet
- Units
- 1, 2 & 3 BR
- Size
- 718 sq. ft to 5,904 sq. ft
- Handover
- Q1 2028
- Down payment
- 10%
- Payment plan
- 50/50
- Monthly option
- 1% a month
Payment plan
10%
on booking
40%
during construction
50%
on handover
50/50 payment plan.
Amenities
- BBQ Terrace
- Indoor Cinema
- Lush Gardens
- Spa Zone
- Smart Home Systems
- Tree-lined Walkways
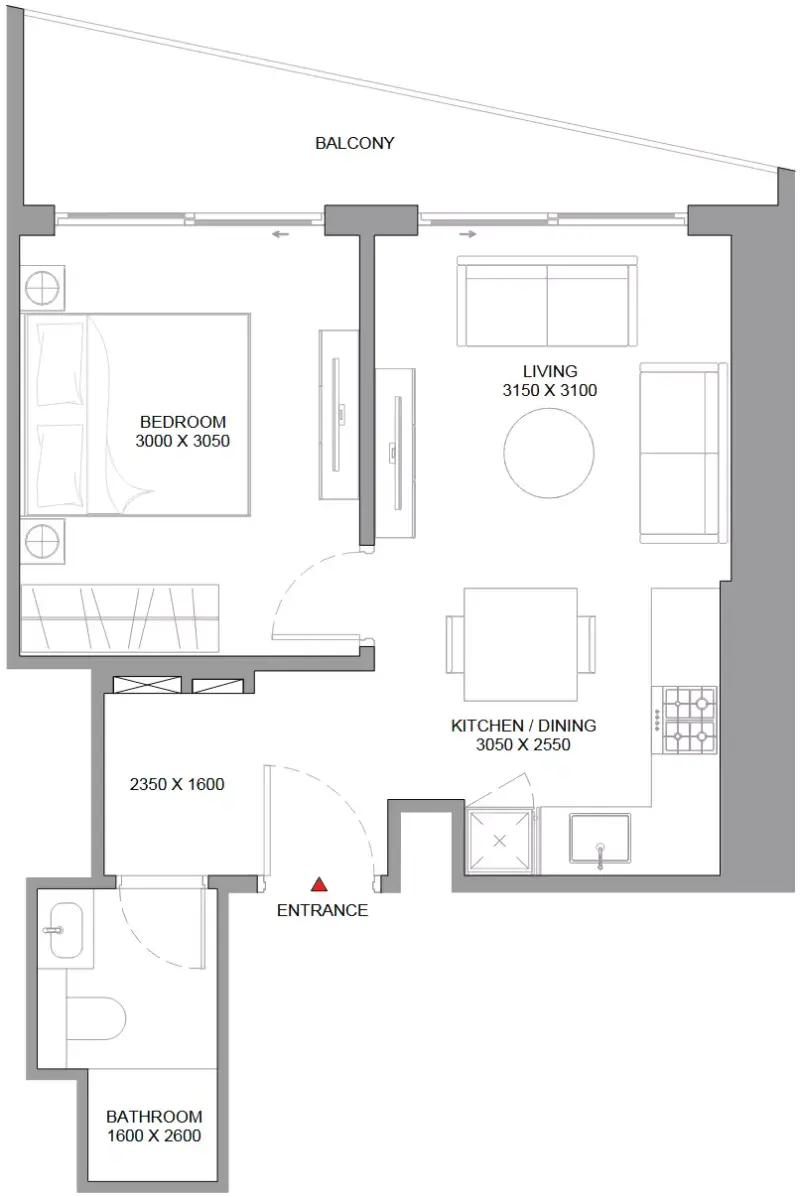
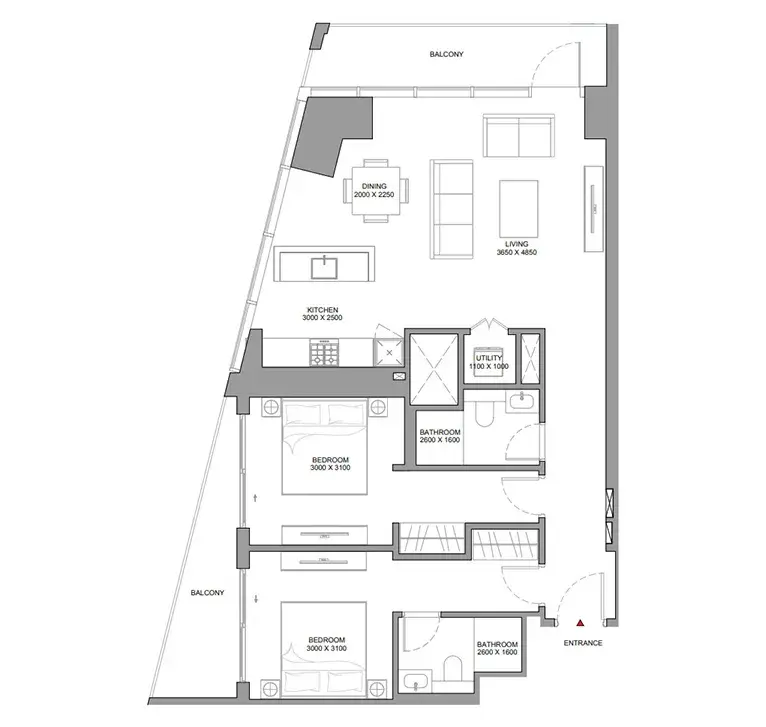
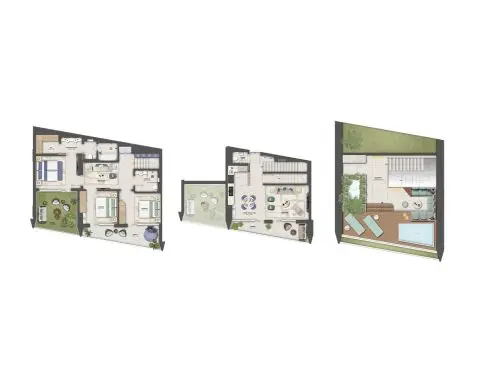
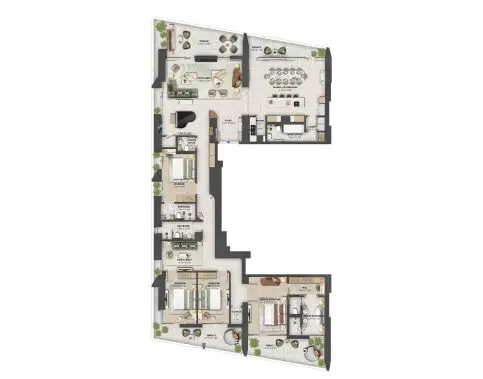
Floor plans
Location
Waterfront living at Dubai Maritime City, with panoramic views of the Arabian Gulf and Dubai skyline. Walking distance to Mina Rashid, with easy access via Sheikh Zayed Road to key hubs: Downtown Dubai, DIFC, JBR, and Dubai International Airport.
Ask about Orise Tower by Omniyat
Three fields. We reply on WhatsApp.
We couldn't send that. WhatsApp us instead →
Similar projects
50/50 Interested in Orise Tower by Omniyat?
Ask us for the current price list, the units still available and the payment plan.